
20 N State Street , Unit 1013 Chicago, IL 60602
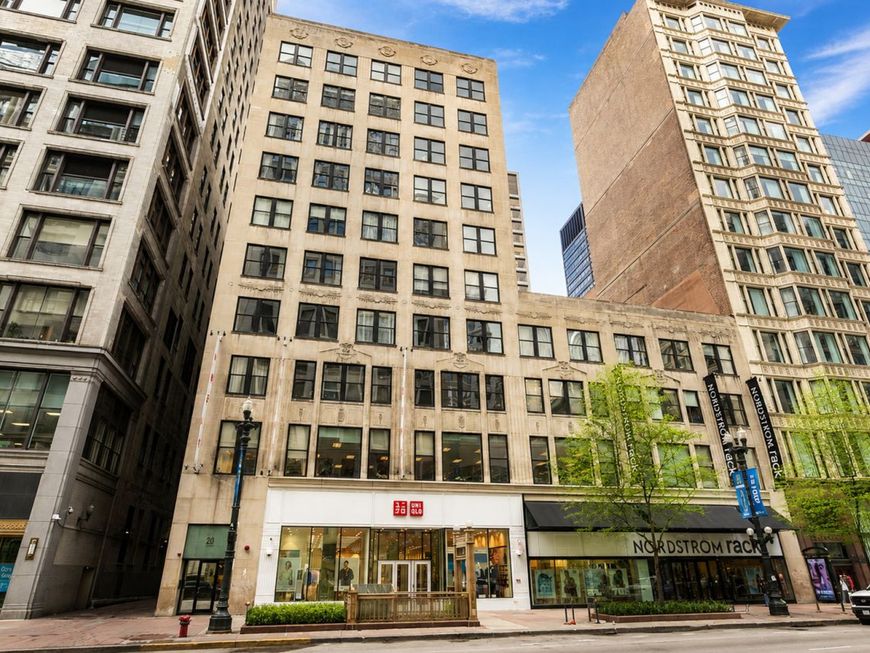
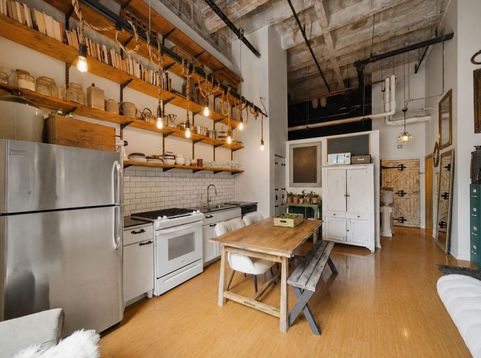
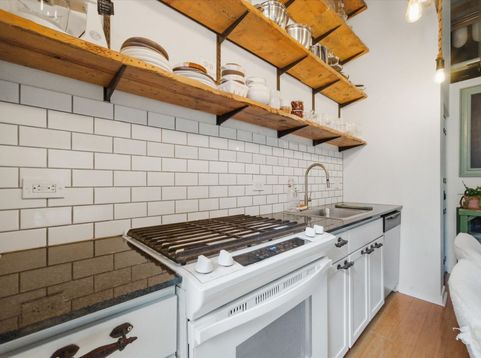
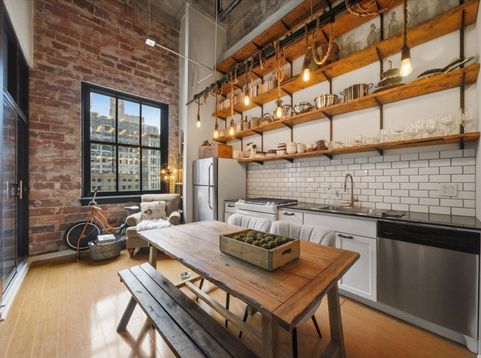
Rare opportunity to own a truly unique industrial penthouse loft in one of the Loop's most distinctive residential buildings-a converted warehouse unlike any other in the neighborhood. Located on the top floor, this exceptional residence features dramatic soaring ceilings, the highest in the building, creating an expansive and airy living space rarely found in downtown Chicago. Character and charm abound with exposed brick walls, oversized windows, and an open-concept floor plan filled with natural light and open city views. The updated kitchen showcases custom wood open shelving, ample storage, and a design that perfectly complements the loft's industrial aesthetic. Additional conveniences include in-unit laundry, fire sprinkler protection, and a flexible layout with potential to create a lofted bedroom, office, den, or additional living space. A standout feature is the rare private screened balcony-your own outdoor retreat in the heart of the city. Enjoy morning coffee, summer evenings, and fresh air while taking in the urban skyline from this exclusive and hard-to-find outdoor space. The building is investor-friendly with no rental cap and is pet-friendly for both dogs and cats. Residents enjoy access to a fitness center, bike room, and private storage lockers, all conveniently located on the fourth floor. The location offers the ultimate downtown lifestyle. Situated in the heart of the Loop, you're just steps from CTA trains and buses, providing easy access to every corner of the city, while multiple Metra lines are only a short walk away. Enjoy being moments from the Riverwalk, Millennium Park, Pritzker Pavilion, Grant Park, Lake Michigan, the Art Institute, museums, theaters, shopping, restaurants, and year-round cultural events. Whether commuting to work, exploring Chicago's lakefront, or enjoying the city's renowned arts and entertainment scene, everything is right outside your door. Explore the property in 3D! Click the 3D Tour button to walk through every detail of this remarkable penthouse loft from the comfort of your home.

Baird & Warner Olga Melus Agent Cell: 847.726.2100 Email
Property Details
Amenities
Feature Descriptions
Room Information
Schools
Disclaimer: The accuracy of all information regardless of source, including but not limited to square footage and lot size, is deemed reliable but not guaranteed nor warranted and should be personally verified through personal inspection by and/or with the appropriate professionals.
Location
See details and scored characteristics about this location.



Listing Office: Americorp, Ltd
Listing Office Phone: 773-585-5385

Member Participants (and their affiliated licensees, if applicable) shall indicate on their websites that IDX information is provided exclusively for consumers’ personal non-commercial use, that it may not be used for any purpose other than to identify prospective properties consumers may be interested in purchasing, that the data is deemed reliable but is not guaranteed by MLS GRID, and that the use of the MLS GRID Data may be subject to an end user license agreement prescribed by the Member Participant’s applicable MLS if any and as amended from time to time. MLS GRID may, at its discretion, require use of other disclaimers as necessary to protect Member Participant, and/or their MLS from liability.
Based on information submitted to the MLS GRID. All data is obtained from various sources and may not have been verified by broker or MLS GRID. Supplied Open House Information is subject to change without notice. All information should be independently reviewed and verified for accuracy. Properties may or may not be listed by the office/agent presenting the information.
Select a format below, new window will open and will prompt you to print.


AWARD WINNING SERVICES

GLOBAL REACH & HOME INSURANCE



WEBSITE AWARDS


Market Report
Sign up today to stay updated on what’s happening in your local real estate market.
